An Experience Space Connecting Technology and Future
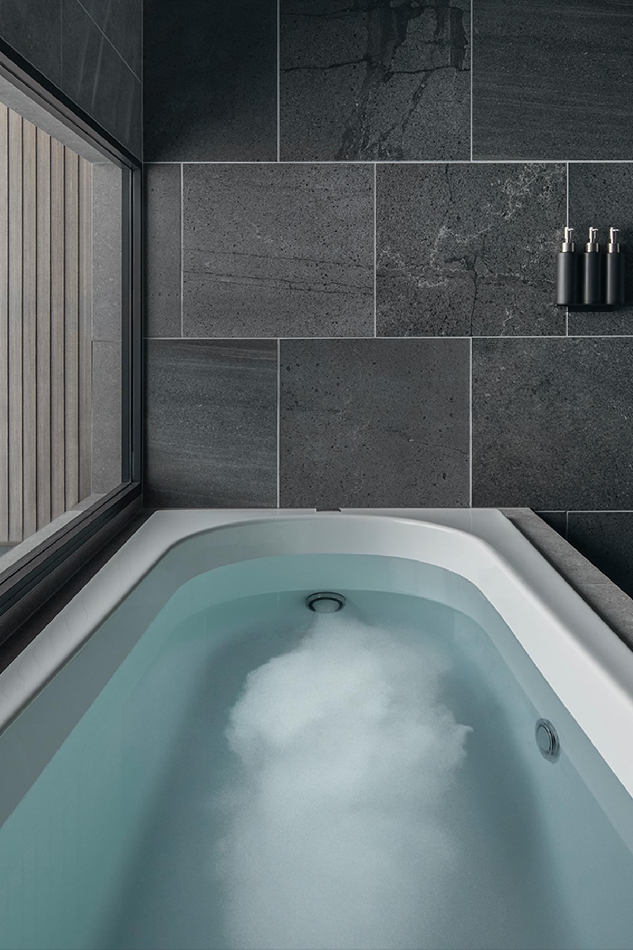
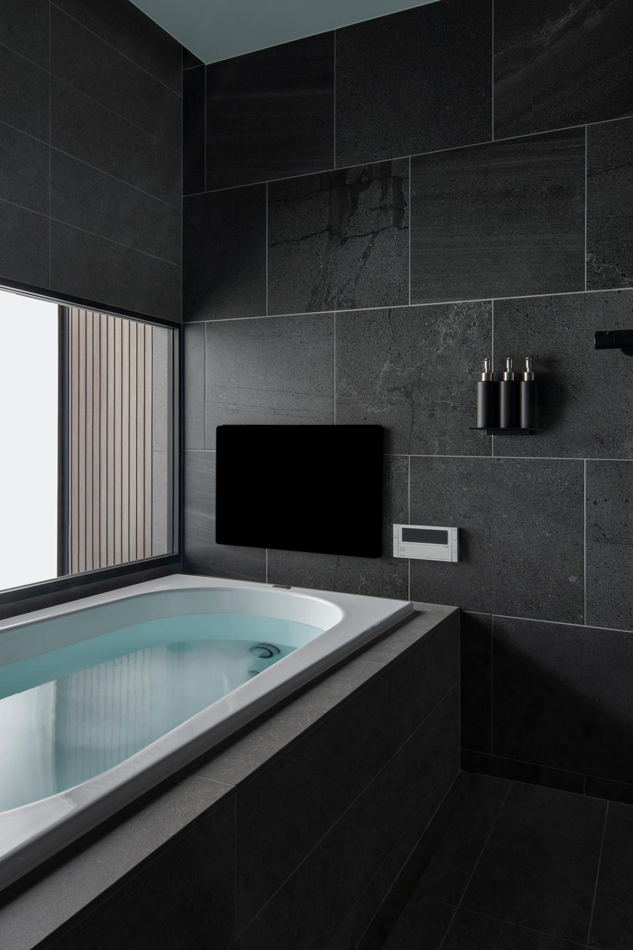
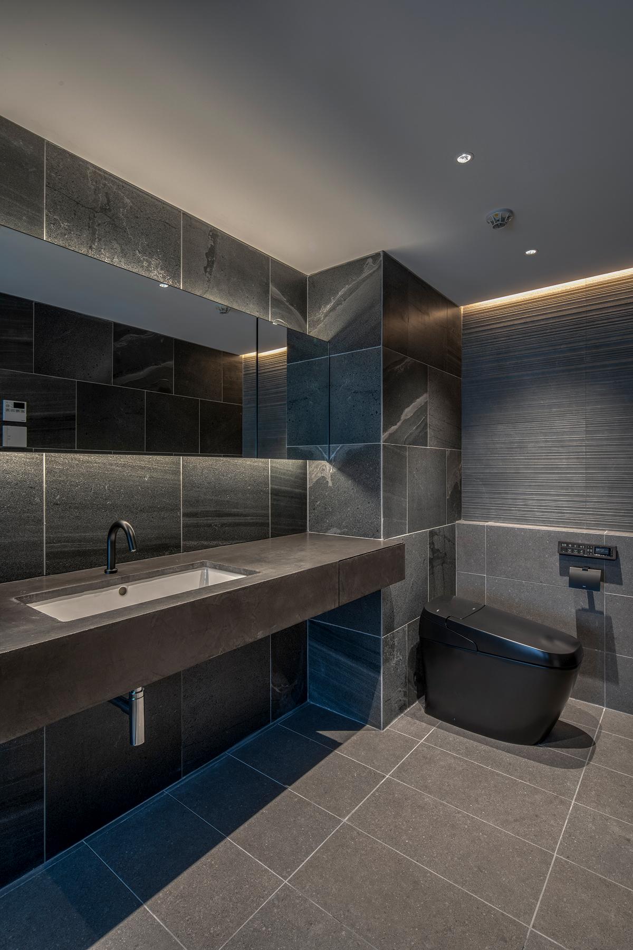
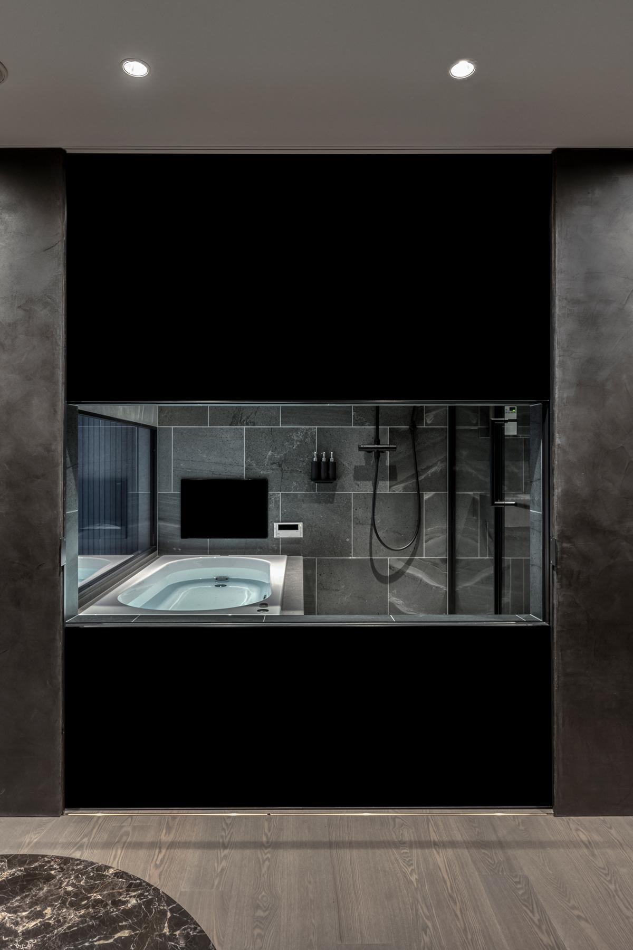
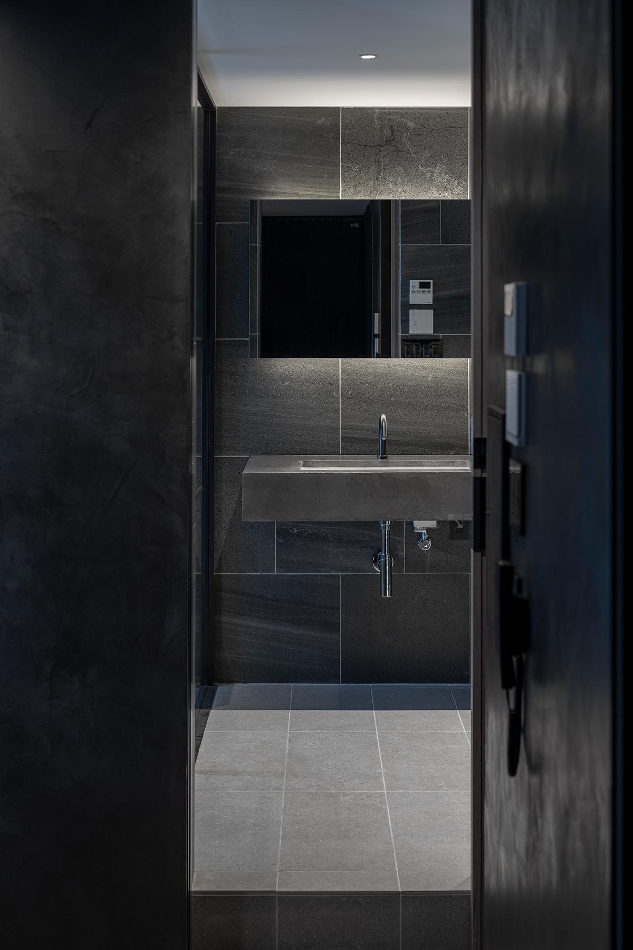
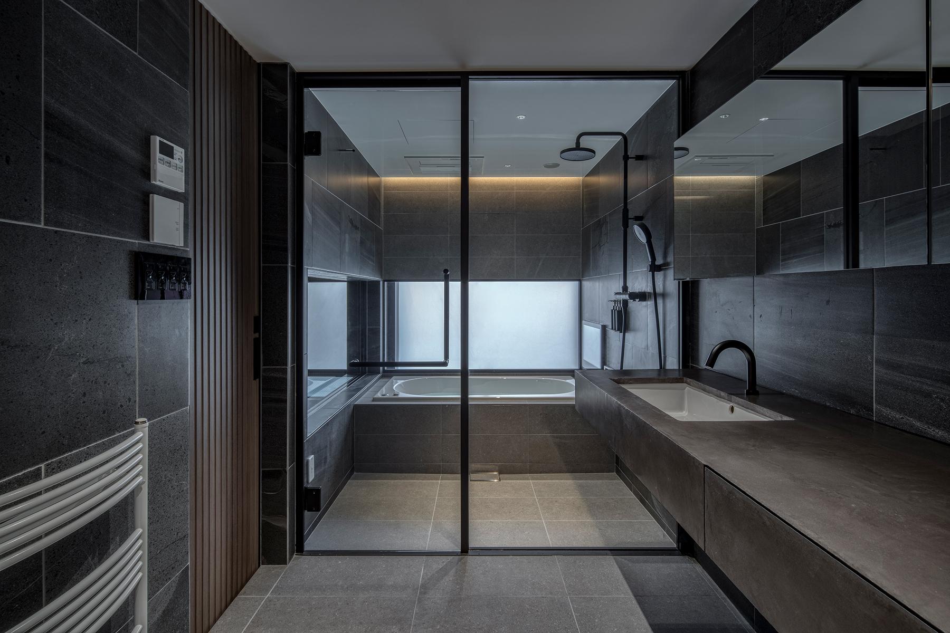
For the renewal of the eighth floor of Rinnai Hot.Lab Hamamatsucho, Rinnai’s product experience facility for corporate customers, we led the planning, production, and creative direction. Hot.Lab serves not only as a showroom where visitors can see, touch, and experience Rinnai’s products and technologies, but also as a space for employee training and communication with business partners. Rather than simply displaying products, we reimagined the space as an environment where visitors could experience Rinnai’s technology, approach to craftsmanship, and the underlying aesthetic sensibility of shitsujitsu-gōken. Product presentation, spatial composition, fixtures, materials, lighting, graphics, and signage were considered as an integrated whole, creating a brand experience designed to encourage deeper understanding and dialogue. The aim was to move beyond a showroom that simply explains products toward a place where Rinnai’s technology and philosophy can be experienced and understood—a communication space connecting product experience, business dialogue, and learning.
Client : Rinnai Corporation
Project Type : Interior Design
Program : Office
Project Period : October 2020 – May 2022
Floor Area : 974 m²
Location : Nakagawa-ku, Nagoya, Japan
Deliveries & Scope
Project Team
Team
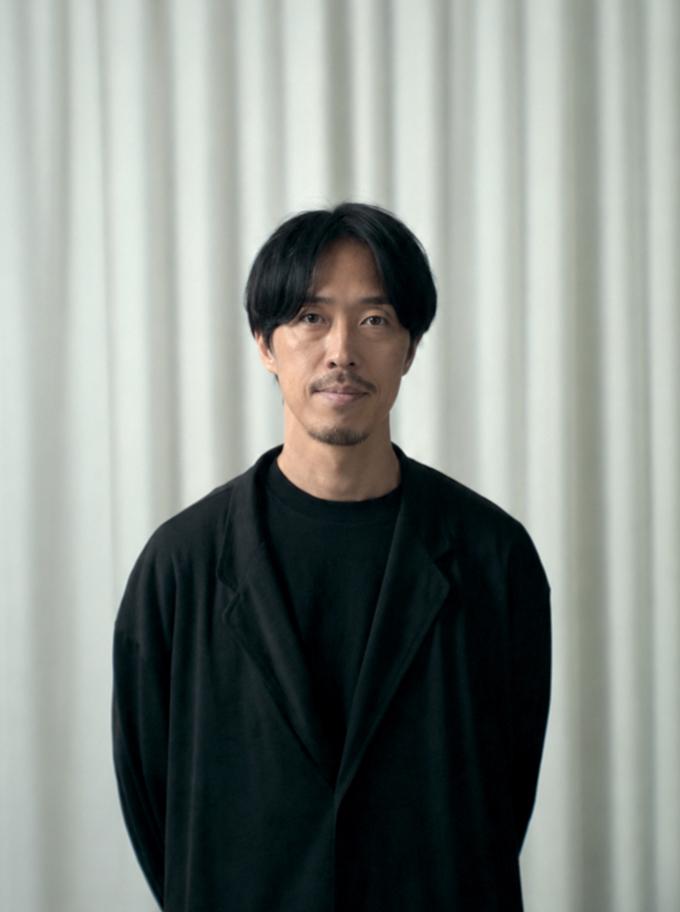
STUDIO DETAILS Inc. : Tomoatsu Hattori Creative Director
COPILOT Inc. : Tomohisa Funahashi Producer, Project Manager / Tomoya Tada Project Manager
Design Partners : Hiroyuki Niwa Architect (void) / Kentaro Shirai Architect (void) / Hiroki Inoue Lighting Design (PMC Inc.) / Masanao Tomiyasu Construction (Furusaki Inc.) / Taimon Nakamura Furniture (nakagu Inc.) / Daiki Saito Bathroom Construction (Artis Inc.) / Hiroshi Tanigawa Architectural Photographer (Tololo studio) / Mayu Nakamura Architectural Photographer (Tololo studio)